
The Lakeland Municipal Planning and Design Review Commission (MPC) unanimously approved plans for a new Culver’s restaurant at Ashmont during its November 12 meeting, advancing the first commercial site plan in Area 6 of the development near Canada Road and Davies Plantation Road.
The 4,648-square-foot restaurant will occupy approximately 1.5 acres on Lot 7A, with 65 parking spaces, access from Ashmont Valley Terrace and cross-access along the northern property line. The drive-through will circulate counterclockwise around the building, featuring two ordering stations, one pickup window, approximately 12 vehicle stacking positions before the ordering stations and additional queuing space. Designated parking spaces will accommodate customers waiting for orders delivered directly to their vehicles.
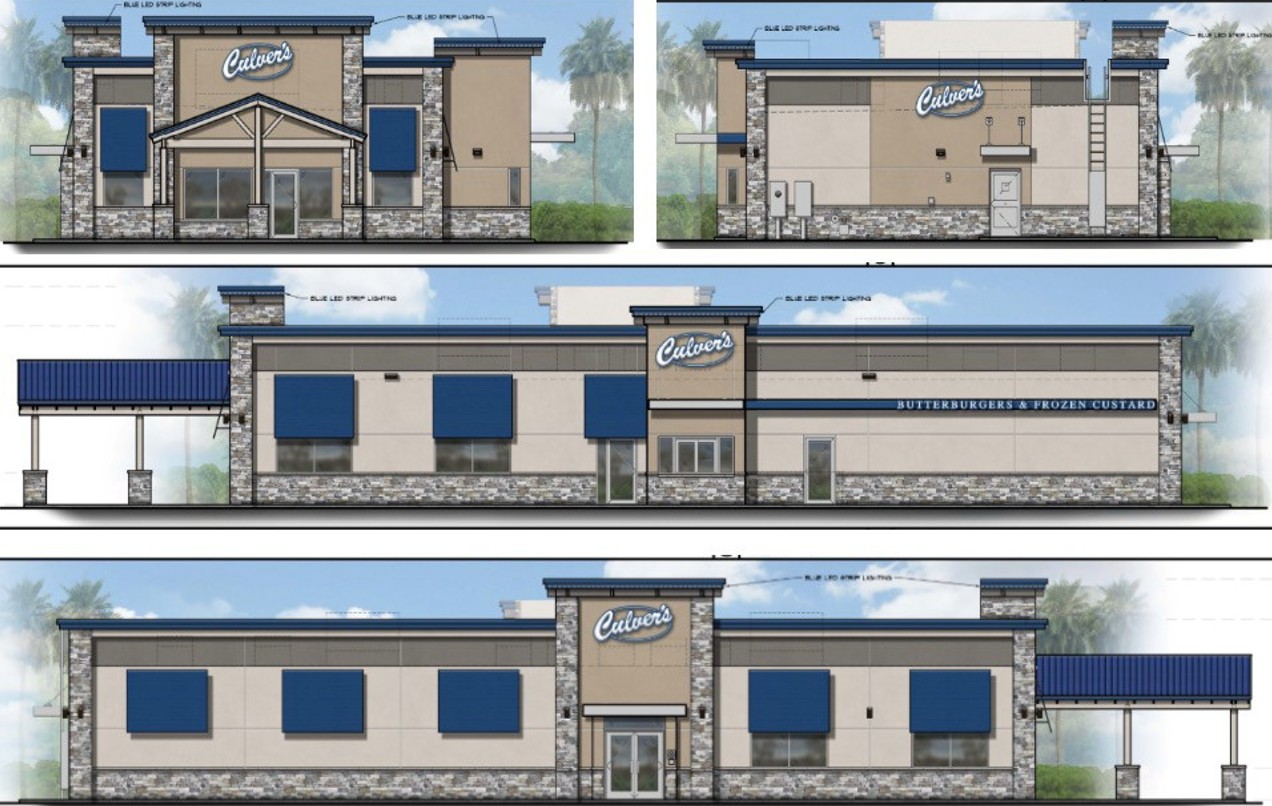
The building will feature gray exterior insulation and finish system (EIFS) siding, Tuscan ledgestone accent columns, a continuous masonry knee wall and blue fabric awnings. A covered outdoor patio on the southern side will accommodate approximately 20–30 customers, with lighting, ceiling fans and access from both the dining room and exterior sidewalk.
Landscaping exceeds typical city requirements and includes approximately four-foot split-rail fencing with brick columns along Canada Road, continuing Ashmont’s established streetscape. Full-cutoff site lighting will prevent light spillover at property boundaries.
Locally Owned, Community Focused
Lakeland resident Aaron Williamson, the restaurant’s owner and franchisee, emphasized Culver’s commitment to local employment, schools and community involvement. Williamson described his family’s participation in operating his existing restaurant, including his children working in the business, and stressed the importance of hiring high school students and supporting local schools.
Williamson reported approximately $4.5 million in annual sales at his existing location in Prescott, Arizona and projected approximately $4 million annually for Lakeland. His current restaurant handles roughly 100–110 orders during peak lunch and dinner hours, approximately half through the drive-through. He acknowledged that opening weeks could generate unusually heavy traffic but expressed confidence in the proposed circulation design.
Design and Development Standards
Ashmont developer Vince Smith explained that the property was enlarged and the building reoriented to provide additional vehicle queuing and position the more attractive building elevation toward the development entrance. The enclosed dumpster, designed with materials matching the restaurant, will be located away from the intersection.
Commissioners approved the site plan 5–0, requiring removal of proposed blue LED roofline lighting. Planning Director Luker and commissioners expressed concern that approving decorative strip lighting could establish an undesirable precedent throughout Ashmont.
The restaurant’s proposed signage remains subject to a forthcoming development-wide signage package and was not included in the approval.